
Testing of metal, rebar and welded joints
MATTEST performs laboratory testing of reinforcing steel and non-destructive testing of steel structures, equipment, pipelines and welded joints. The work is carried out for incoming material control, acceptance of installation, structural inspection, and independent verification of contractor quality.
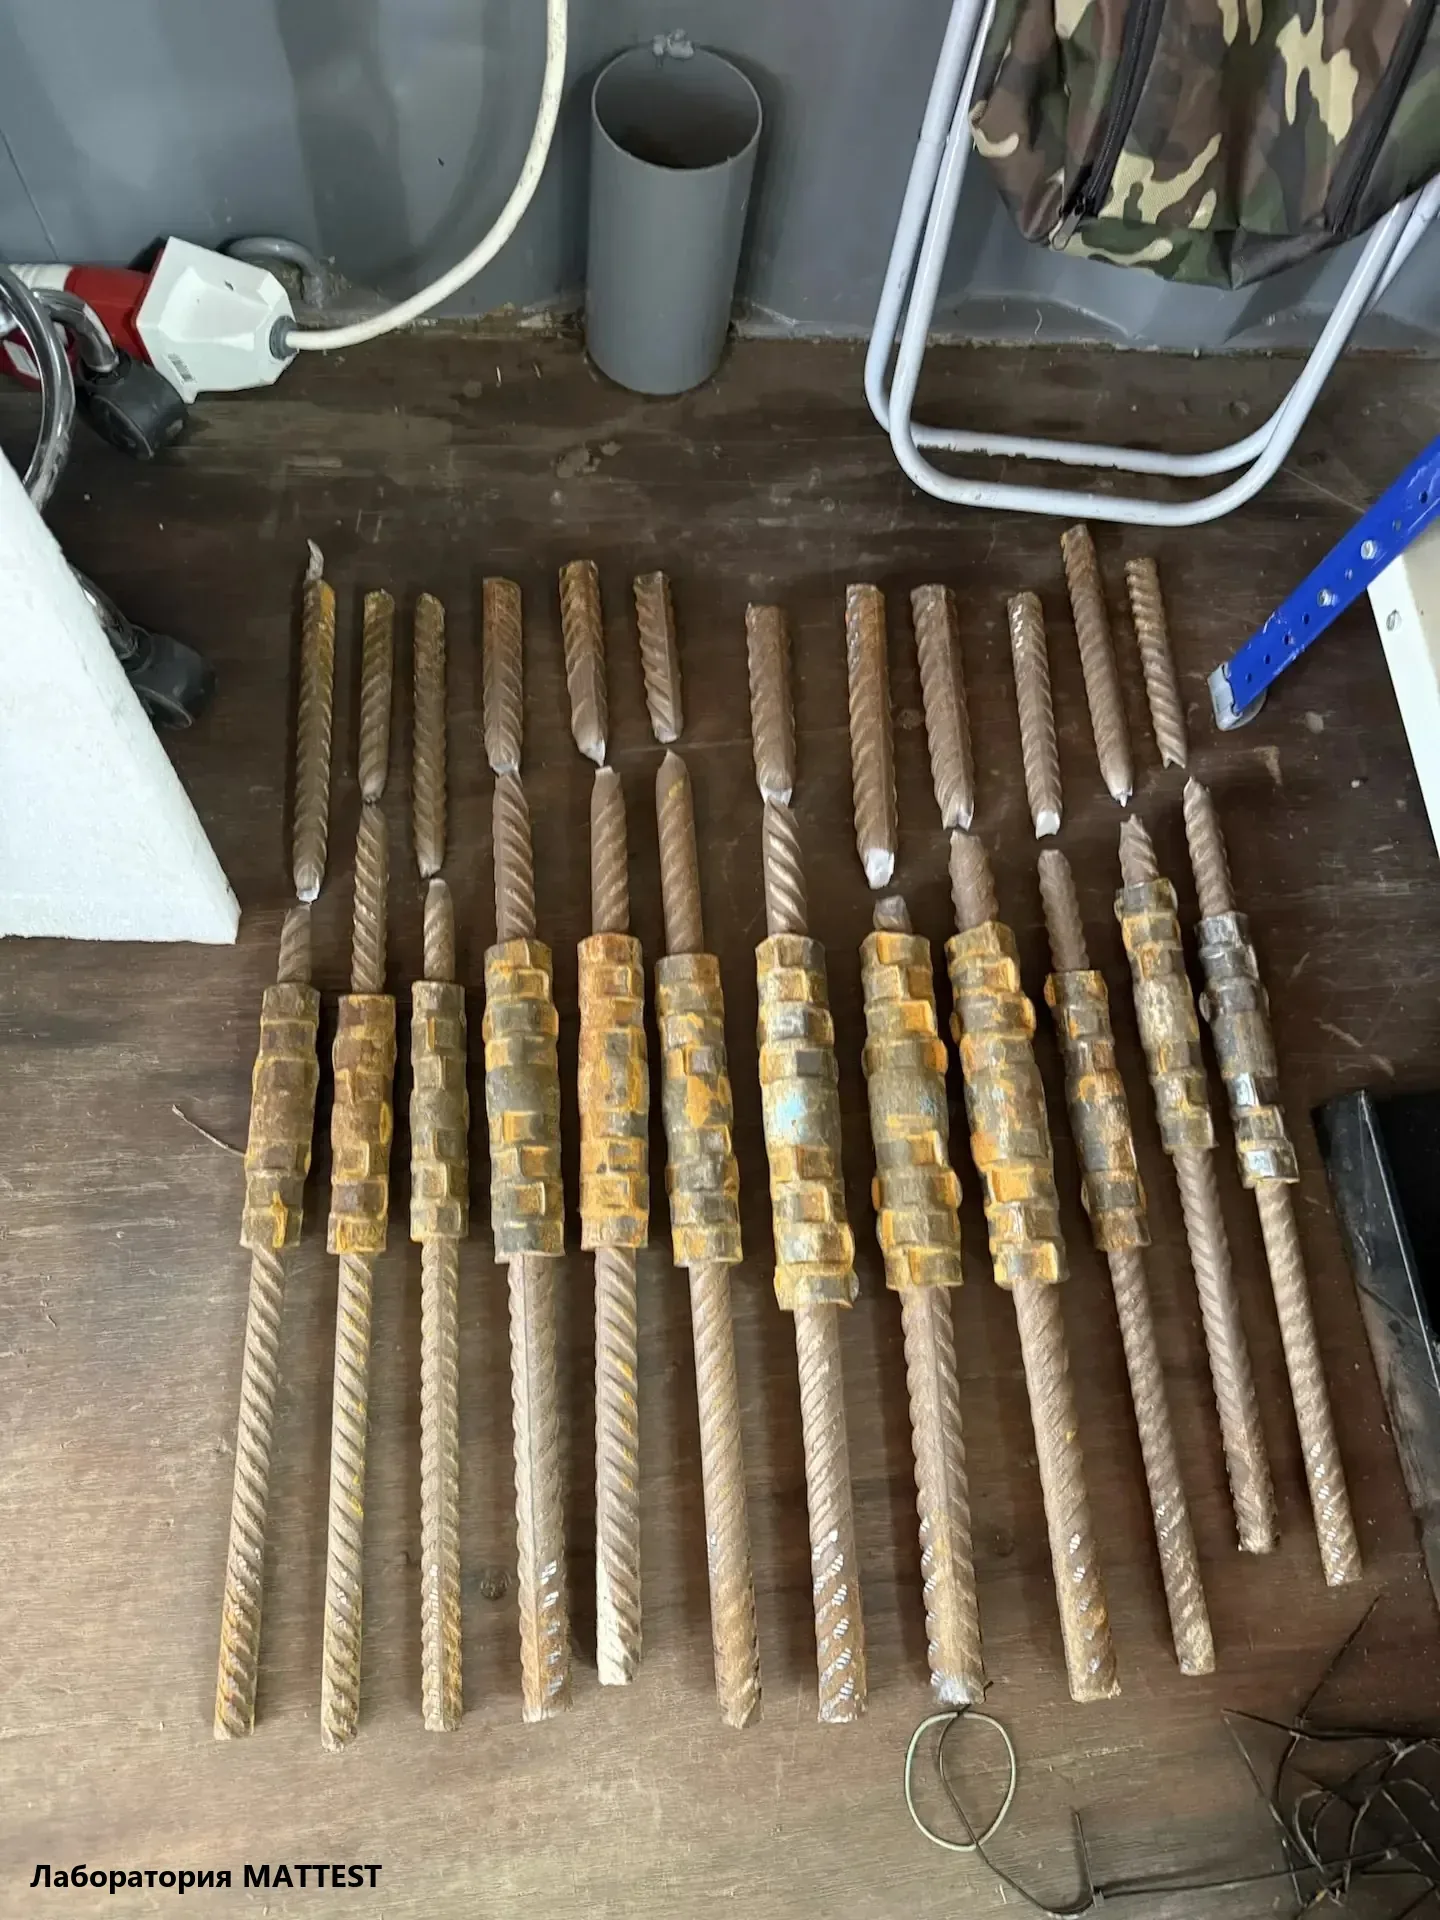
What MATTEST performs on metal and welded joints
- 01Rebar tensile testing
- 02Non-destructive testing laboratory
- 03Ultrasonic testing of welded joints
- 04Radiographic testing of welded joints
- 05Visual and dimensional inspection
- 06Penetrant testing
- 07Ultrasonic thickness gauging
- 08Protective coating inspection
The specific set of methods is determined by the task, the object and the project requirements.
Rebar testing
- tensile testing
- determination of yield strength
- determination of ultimate tensile strength
- determination of relative elongation
- inspection of geometric parameters
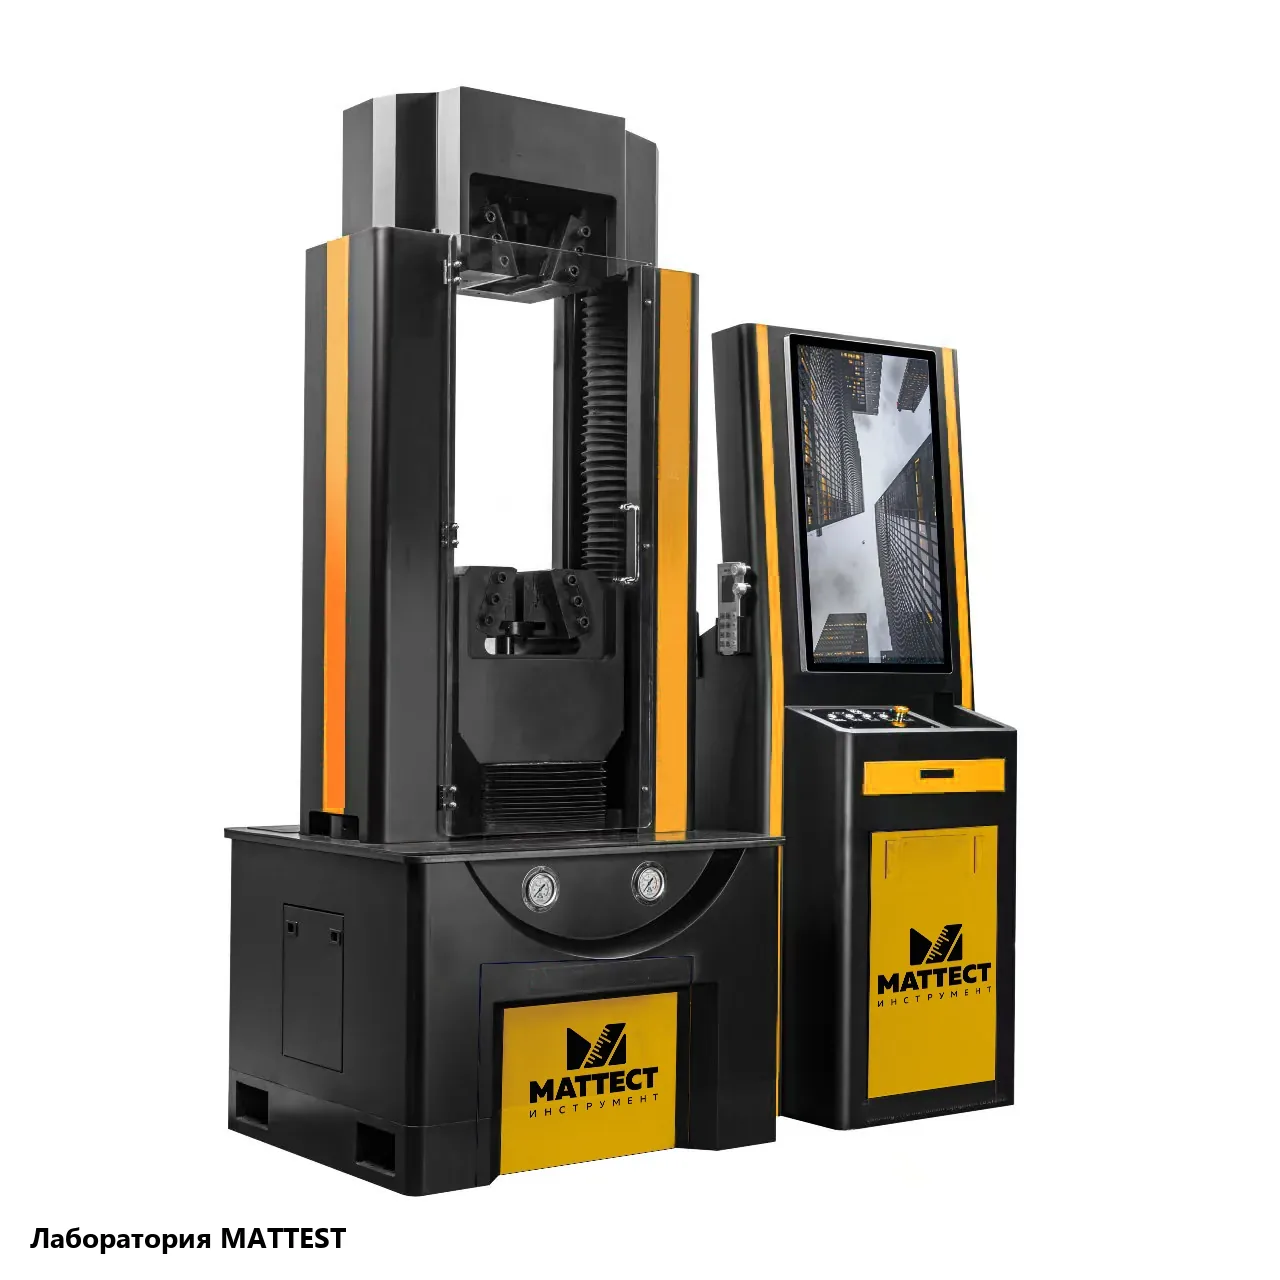
Our own tensile testing machines
MATTEST performs rebar testing on the RM-A-1000 and RM-AP-1000 tensile machines manufactured by M-Instrument.
The equipment applies a controlled tensile load, records the specimen behaviour up to failure, and determines its strength and deformation characteristics. Owning two dedicated machines confirms the actual technical capacity of the laboratory and enables large test volumes without dependence on external equipment.
Inspection of welded joints and steel structures
Visual and dimensional inspection
Verification of the shape and dimensions of the welded joint, surface condition and visible defects.
Ultrasonic testing
Detection of internal discontinuities: cracks, lack of fusion, porosity and inclusions..
Radiographic testing
Imaging of the internal structure of the welded joint..
Penetrant testing
Detection of discontinuities that break the inspected surface.
Ultrasonic thickness gauging
Determination of actual metal thickness and detection of wall thinning.
Protective coating inspection
Coating thickness measurement and adhesion assessment.
What we inspect
- welded joints of steel structures
- columns, beams and load-bearing elements
- pipelines
- tanks and equipment
- rebar and reinforcement cages
- sheet and section-rolled steel
- paint and protective coatings
Deliverables for the client
Depending on the method, MATTEST issues an inspection report or a technical conclusion stating:
- the object and the inspected joint
- the applied method and equipment
- the defects detected and their location
- evaluation results against project requirements
- photographs or radiographic images
- conclusions within the limits of the applied method
Applicable standards
In the published accreditation scopes of Uzbek laboratories the following documents are used for this group of works:
- O'z DSt EN ISO 6892-1:2020 — tensile testing of rolled metal products
- GOST 12004-81 — tensile testing of reinforcing steel
- O'z MSt ISO 17637-2023 — visual inspection of welded joints
- O'z DSt ISO 16809-2020 — ultrasonic thickness gauging
- GOST R 55724-2013 — ultrasonic testing of welded joints
- GOST 7512-82 — radiographic testing
- GOST 18442-80 — penetrant testing
- ISO 6892, ASTM E8, ISO 17636, ASTM E1032, ISO 3452 — international counterparts applied at project request
On the individual method page and in the inspection program, only the documents relevant to the object, material and applied method are listed.